
4207 Bryant Park Dr,Louisville, KY 40299
Louisville, KY 40299

Description
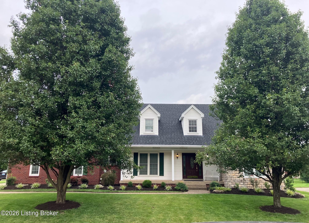
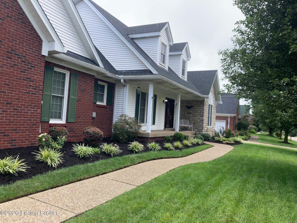
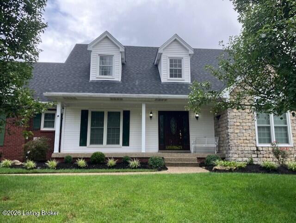
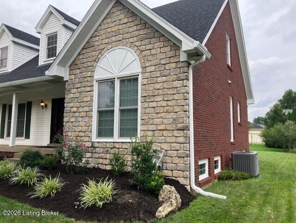
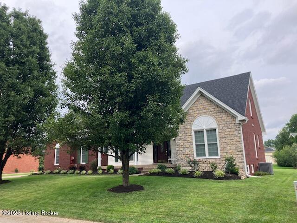
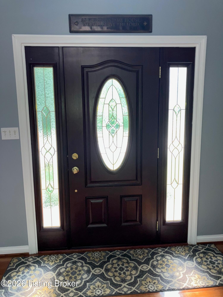
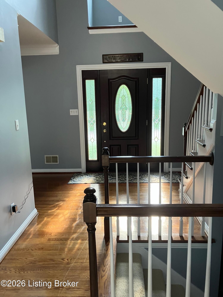
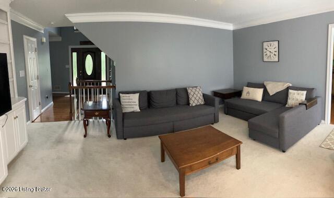
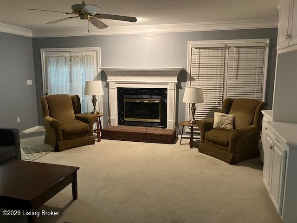
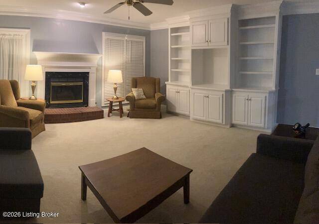
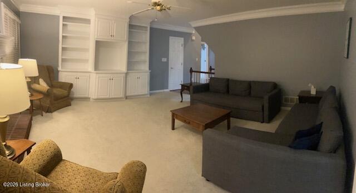
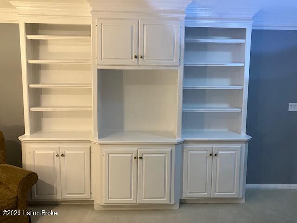
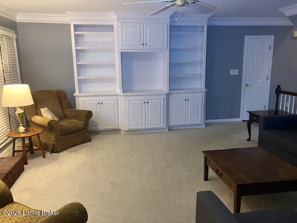
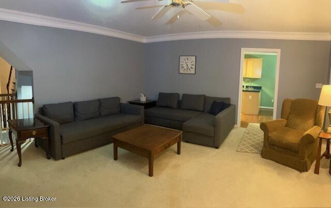
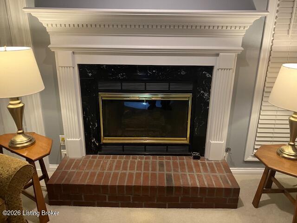
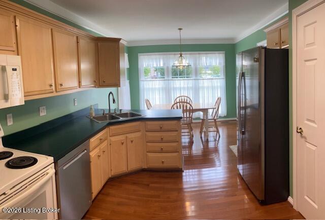
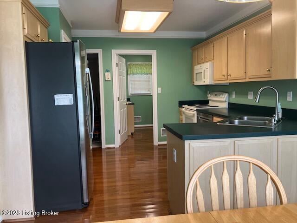
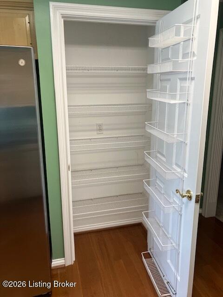
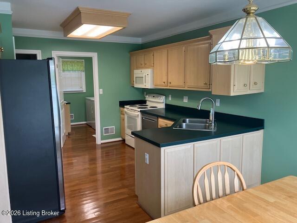
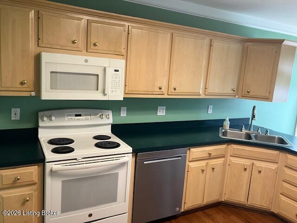
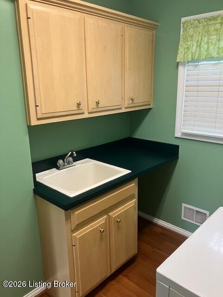
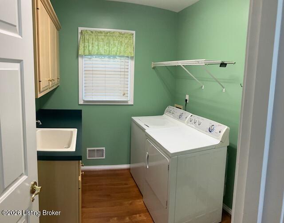
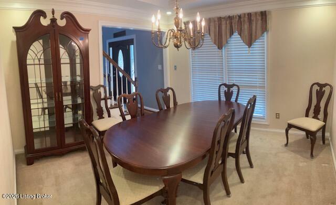
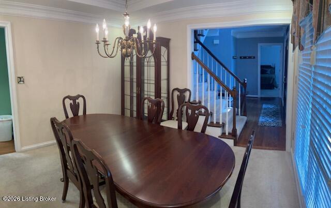
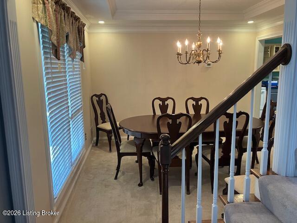
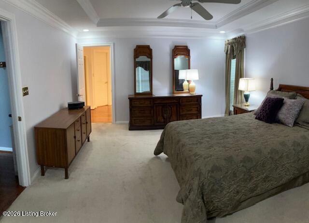
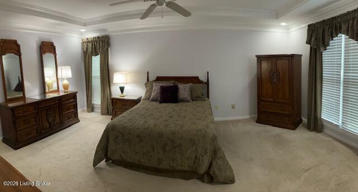
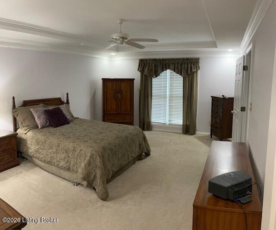
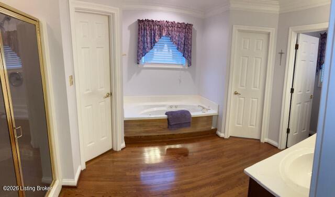
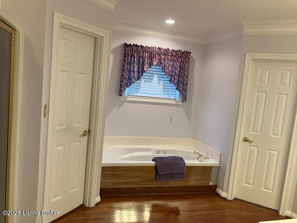
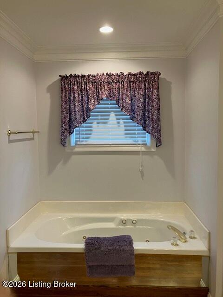
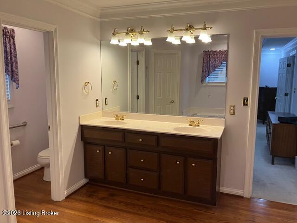
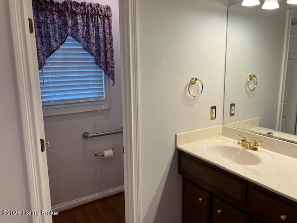
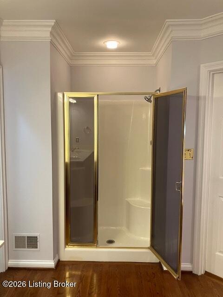
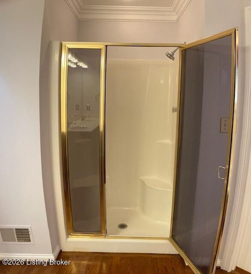
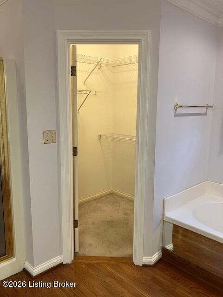
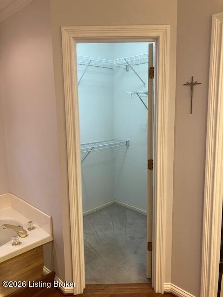
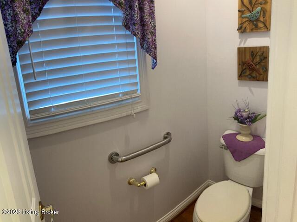
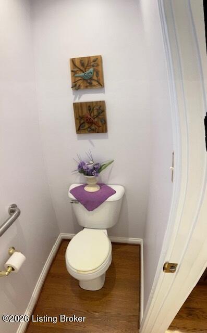
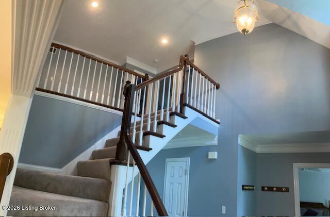
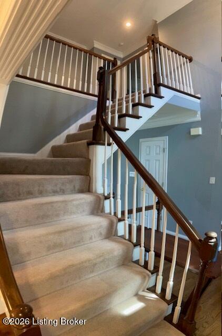
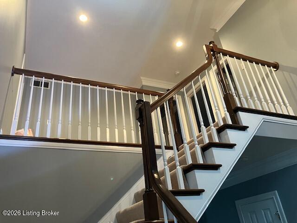
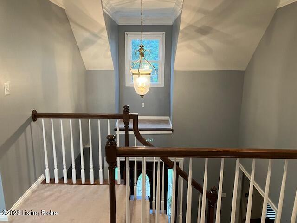
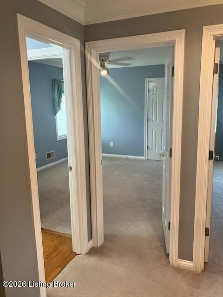
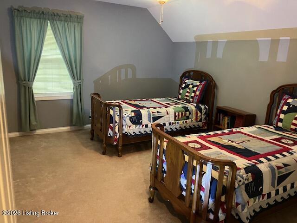
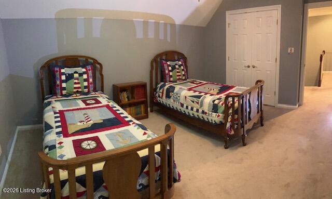
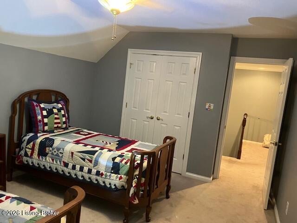
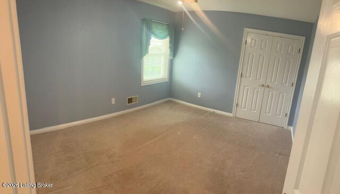
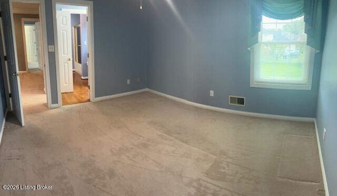
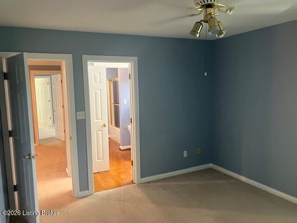
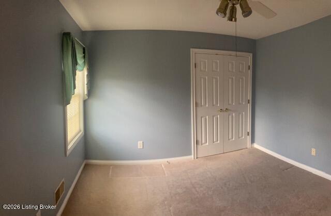
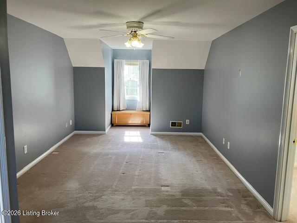
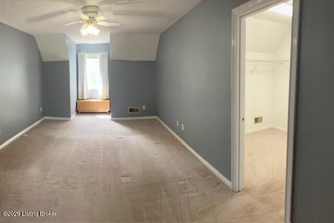
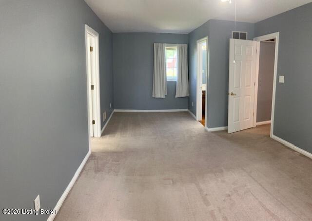
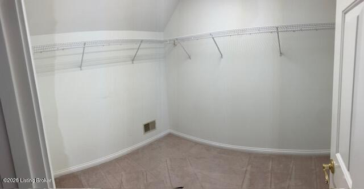
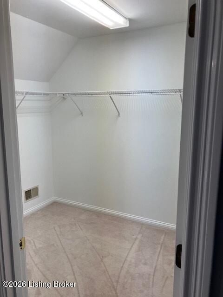
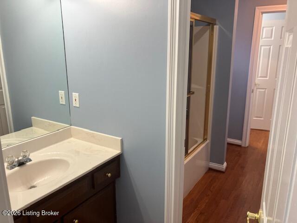
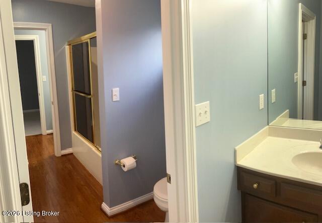
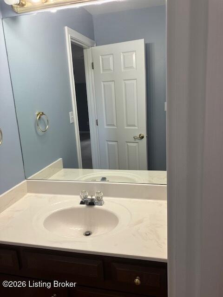
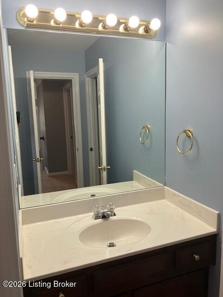
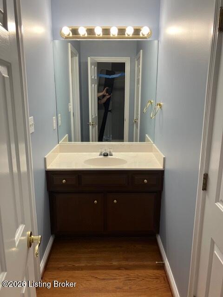
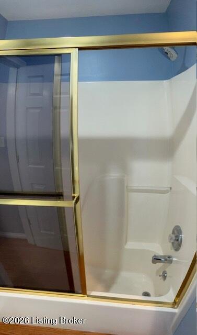
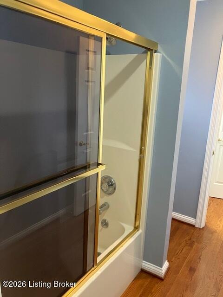
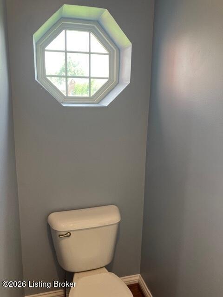
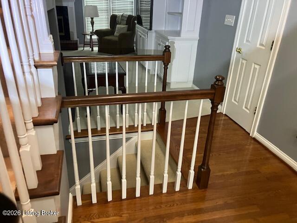
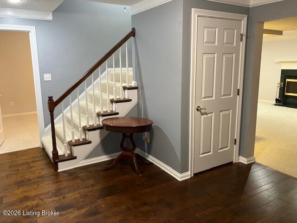
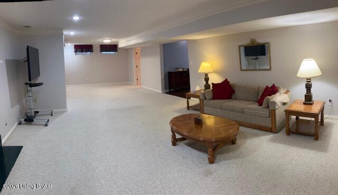
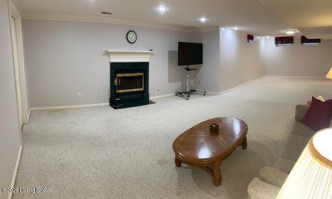
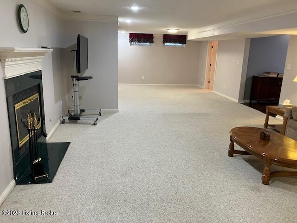
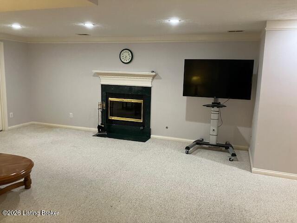
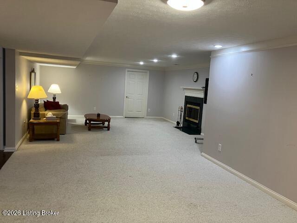
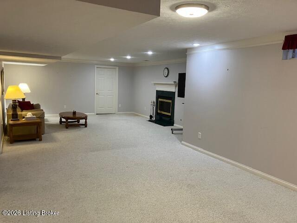
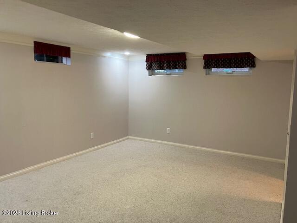
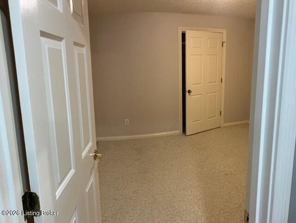
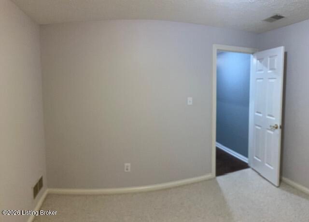
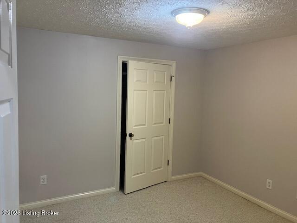
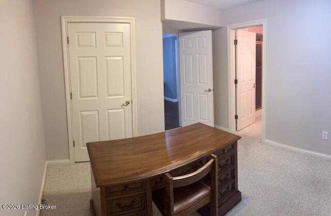
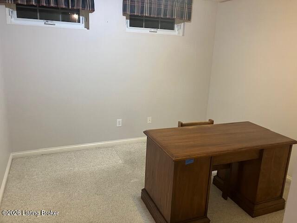
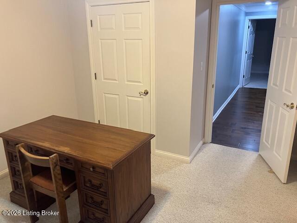
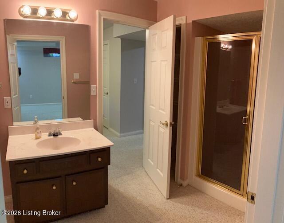
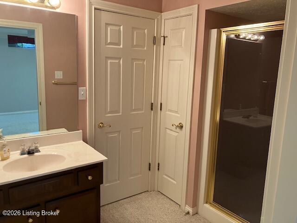
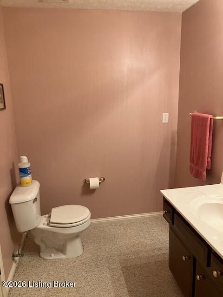
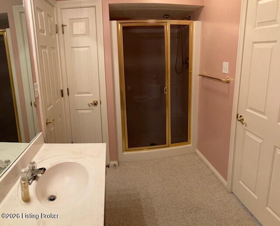
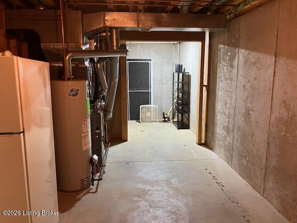
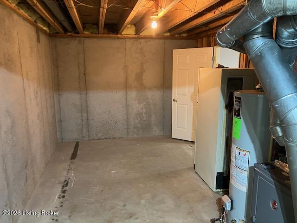
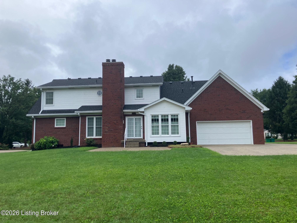
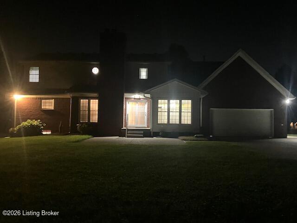
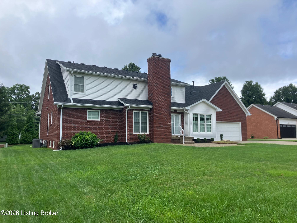
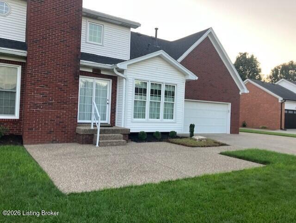
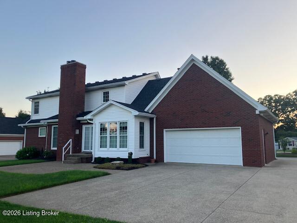
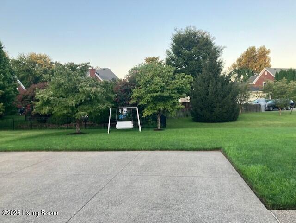
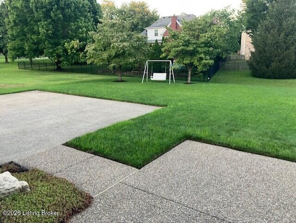
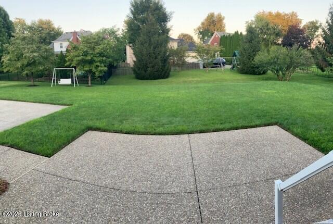
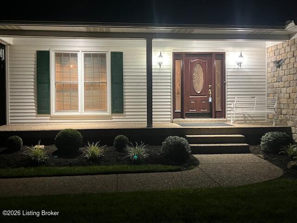
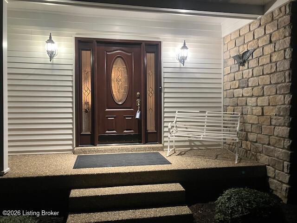
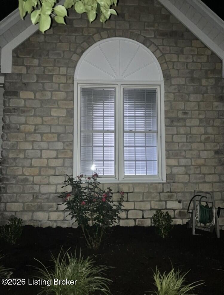
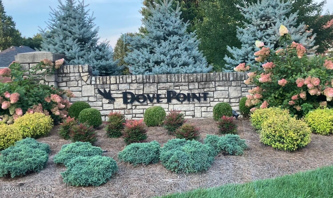
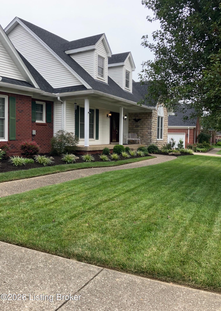
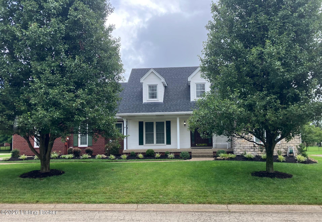
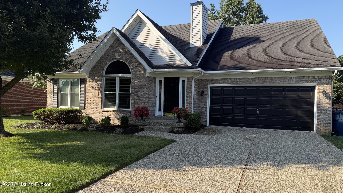
Welcome home to Dove Point subdivision. Nestled in the beautiful Jeffersontown area of Louisville, this brick and stone home boast 4 bedrooms, 3 and a half bathrooms plus two additional bedroom type rooms in the finished basement. From the roomy covered front 'sitting' porch you will enter through the updated front door and sidelight windows to discover the hardwood floor in the 2-story foyer. On the main level you will find a terrific living room with gas fireplace, the eat-in kitchen with breakfast dining area, a formal dining room, the laundry complete with built-in deep sink, counter top and cabinetry, plus the owner's suite. Generous sized Owner's suite includes large bedroom area with tray ceiling, corner can lights, and fan, plus the private owner's bathroom. You will enjoy the relaxing spa soaking tub, separate shower, double basin vanity, separate commode room, two step-in closets and hardwood floors. From the main floor you travel up the open staircase with wonderful wood hand rails to the open second floor landing. Up here you discover a large 2nd suite with large bed area, sitting area, great walk-in closet, quaint dormer window, and its own access to the wonderful "Jack and Jill" style bath room and vanities. There are two more terrific guest bedrooms on the opposite side of the upstairs landing as well. When you make your way down to the finished lower level, you will discover a warm hardwood landing area that welcomes you to a large family room with another gas fireplace which is wide open to the large game room area. Down here you will also find those two additional bedroom type rooms both of which have great closet spaces and one of which has its own private entrance to the full bath on this level. Ideal for an "in-suite". Either of these rooms could be ideal for an office or craft room. You will also discover a very roomy combo utility/storage room. Updates include roof, hvac, paint and more! Serviced by a roomy oversized two car garage, lots of guest parking area, and a very well kept cleared lot with ornamental trees, this really is a dream come true! Location, Location, Location! Great proximity to shopping areas, sporting, entertainment, and of course Louisville's hottest new "Parklands" park for events and the outdoor enthusiast. One Year Home Warranty is also offered by the seller.
Details
| MLS # | 1725231 |
|---|---|
| Listing Type | For Sale |
| Style | House |
| HOA Dues | $325 |
| Sub-Type | Resale |
| Status | Active |
| Year | 1995 |
| Days On Site | 64 |
| Listing Provided By | Semonin Realtors | Phil Miller |
Features
| Bed(s) | 4 |
|---|---|
| Bath(s) | 4 Total |
| SQ Feet | 3,405 |
| Garage | 2 |
| Basement | Y |
| Story(s) | 2 |
| Acreage | 0.31 |
Area Information
| State | KY |
|---|---|
| County | Jefferson |
| City | Louisville |
| Zip Code | 40299 |
| Area | 07 FernCreek | Hikes Point | Jeffersontown |
| Community Name | DOVE POINT |
| Listing VS Median (in DOVE POINT) | |
Price: $540,000 low | high Med: $540,000 sqft: 3,405 low | high Med: 3,405 $ / sqft: $159 low | high Med: $159 On site: 64 low | high Med: 64 | |
Market Activity 40299
Request a showing
Request a showing
Contact
Learn More About This Property

| State | KY |
|---|---|
| County | Jefferson |
| City | Louisville |
| Zip Code | 40299 |
| Area | 07 FernCreek | Hikes Point | Jeffersontown |
| Community Name | DOVE POINT |
| Listing VS Median (in DOVE POINT) | |
Price: $540,000 low | high Med: $540,000 sqft: 3,405 low | high Med: 3,405 $ / sqft: $159 low | high Med: $159 On site: 64 low | high Med: 64 | |
 |  |  |
© 2026 Coldwell Banker McMahan. All Rights Reserved. Coldwell Banker® and the Coldwell Banker Logo are registered service marks owned by Coldwell Banker Real Estate LLC. Coldwell Banker McMahan fully supports the principles of the Fair Housing Act and Equal Opportunity Act. Each franchise is independently owned and operated. Any services or products provided by independently owned and operated franchises are not provided by, affiliated with or related to Coldwell Banker Real Estate LLC nor any of its affiliated companies.
