
10413 Martinside Dr,Louisville, KY 40291
Louisville, KY 40291

Description
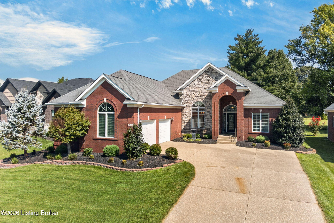
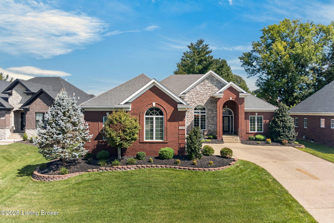
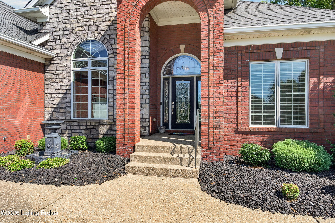
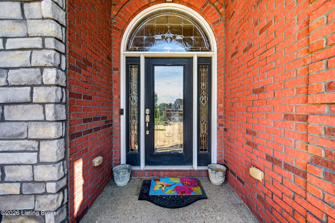
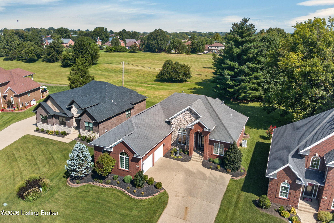
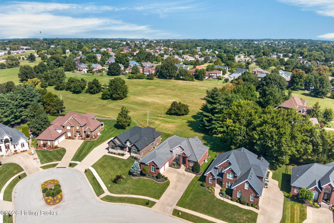
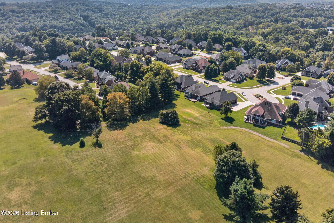
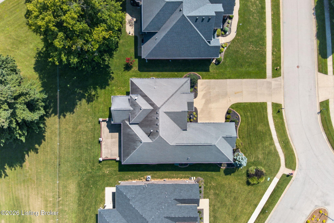
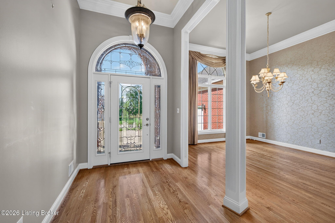
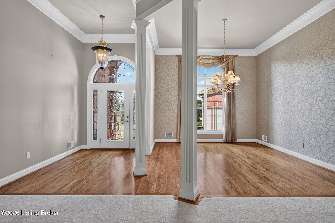
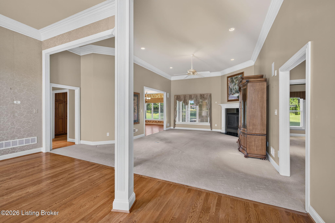
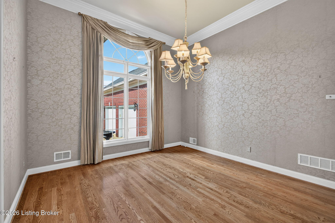
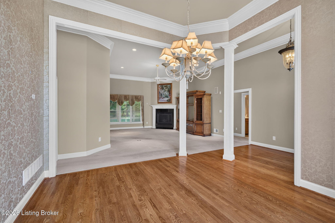
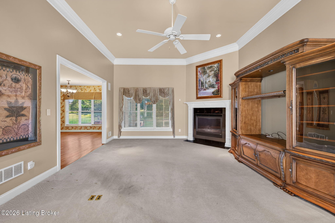
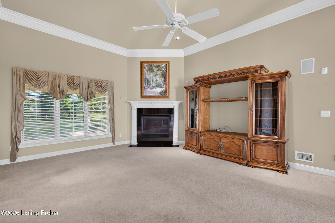
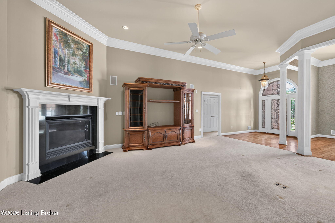
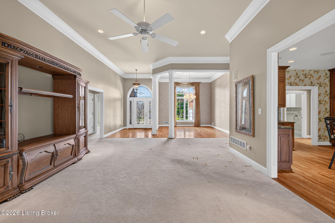
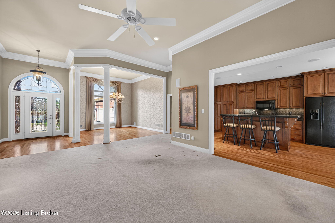
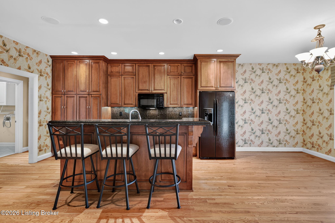
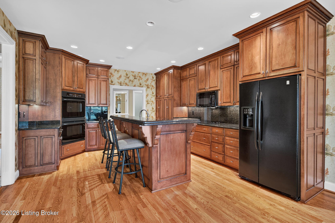
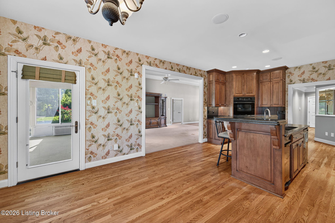
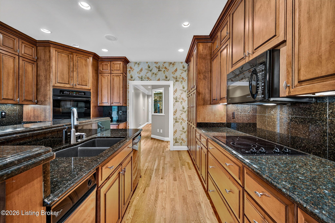
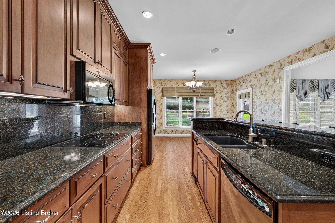
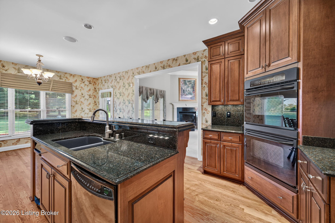
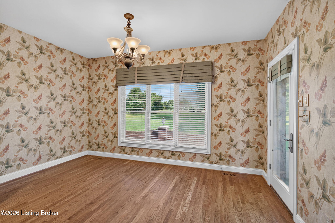
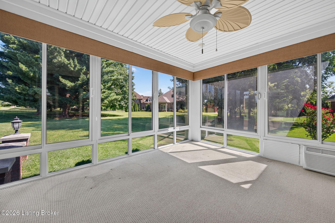
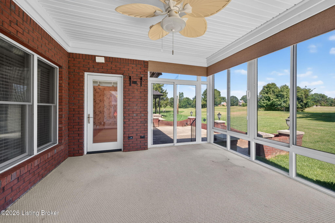
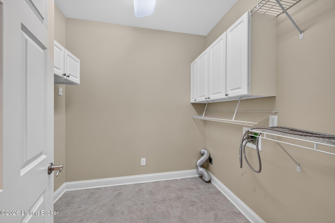
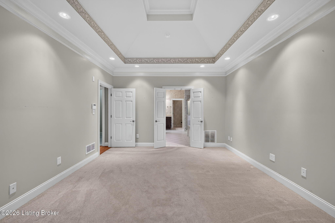
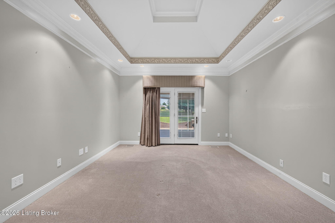
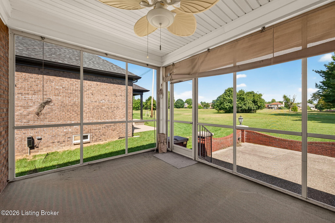
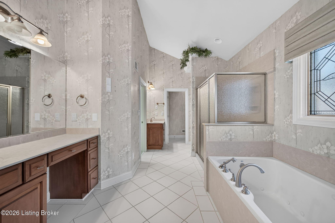
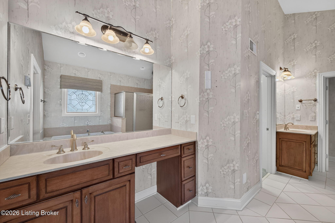
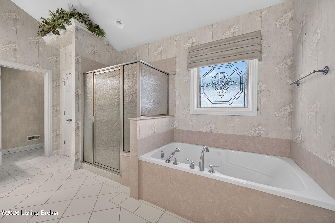
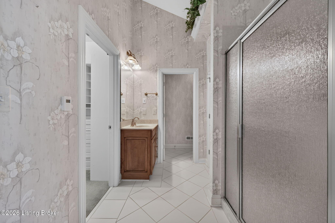
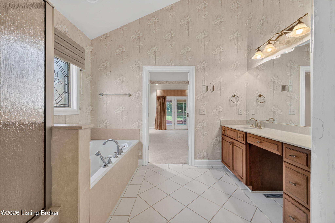
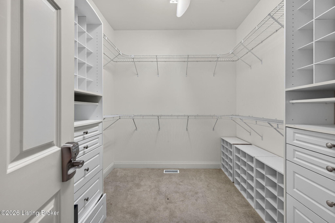
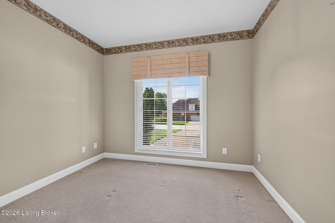
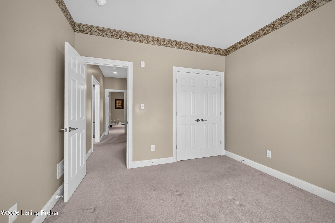
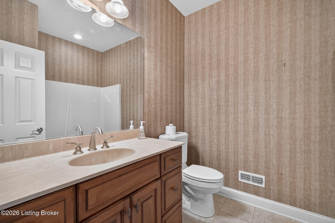
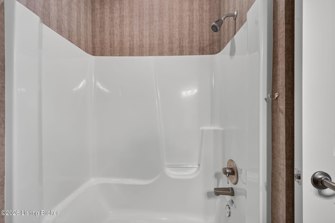
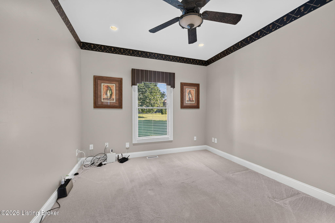
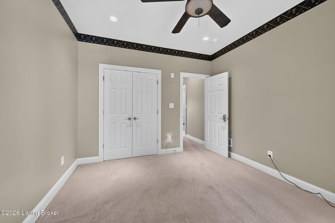
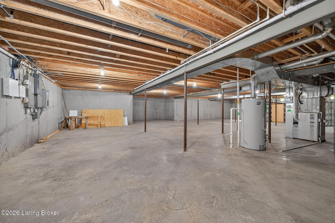
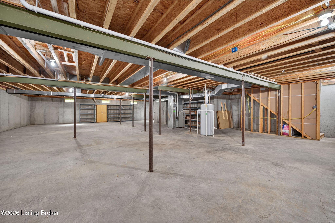
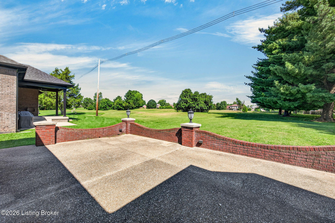
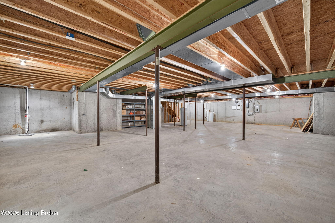
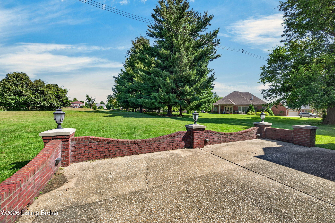
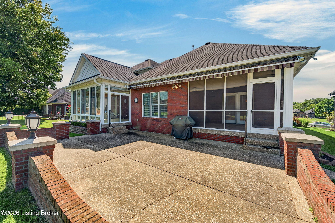
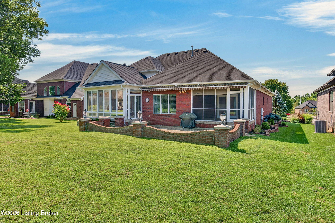
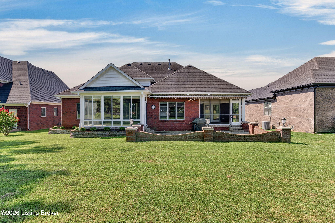
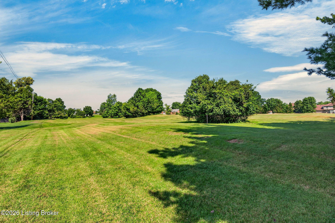
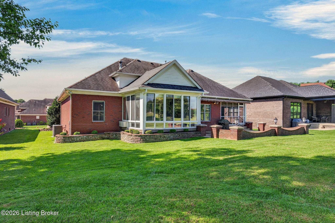
Welcome to 10413 Martinside Drive! Located in Glenmary Estates, this three-bedroom, custom built ranch offers first-floor living, exceptional finishes, and ample storage-all just minutes away from Broad Run Park, restaurants, shops, and the expressway. A decorative glass entry door framed by sidelights and an arched transom opens to hardwood floors, crown molding, and soaring 12-foot ceilings throughout the living and dining rooms. The dining room is highlighted by a striking floor-to-ceiling window, while the spacious living room offers a gas fireplace and an easy flow into the eat-in kitchen. Custom cabinetry, a large island with bartop seating, and dual ovens make the kitchen equally suited for everyday living and entertaining. The adjoining large three-season room provides even more space to relax or entertain while enjoying the surrounding landscape. The split-bedroom design creates a private primary suite, complete with a multi-tiered tray ceiling and its own screened-in porch. The spacious primary bath features a vaulted ceiling, separate vanities, jetted tub, walk-in shower, and private water closet. An impressive walk-in closet with built-in storage and a safe adds even more functionality. Two additional bedrooms and a full bath complete the main-level. Downstairs, the sprawling basement offers plenty of potential and is already roughed in for a future bathroom. Additional conveniences include a Culligan whole-home water softener, central vacuum, and a Briggs & Stratton standby generator. Outside, established landscaping and an automated irrigation system help create an attractive setting. Enjoy the patio enclosed by a brick knee wall, complete with a hardlined gas grill, while green space behind the home creates a pleasant backdrop and added sense of openness.
Details
| MLS # | 1728010 |
|---|---|
| Listing Type | For Sale |
| Style | House |
| HOA Dues | $450 |
| Sub-Type | Resale |
| Status | Pending |
| Year | 2005 |
| Days On Site | 14 |
| Listing Provided By | Keller Williams Collective | The Price Group |
Features
| Bed(s) | 3 |
|---|---|
| Bath(s) | 2 Total |
| SQ Feet | 2,399 |
| Garage | 2 |
| Basement | Y |
| Story(s) | 1 |
| Acreage | 0.25 |
Area Information
| State | KY |
|---|---|
| County | Jefferson |
| City | Louisville |
| Zip Code | 40291 |
| Area | 07 FernCreek | Hikes Point | Jeffersontown |
| Community Name | GLENMARY ESTATES |
| School District | Jefferson |
| High School | Jefferson |
| Listing VS Median (in GLENMARY ESTATES) | |
Price: $469,900 low | high Med: $547,450 sqft: 2,399 low | high Med: 3,050 $ / sqft: $196 low | high Med: $182 On site: 14 low | high Med: 25 | |
Market Activity 40291
Request a showing
Request a showing
Contact
Learn More About This Property

| State | KY |
|---|---|
| County | Jefferson |
| City | Louisville |
| Zip Code | 40291 |
| Area | 07 FernCreek | Hikes Point | Jeffersontown |
| Community Name | GLENMARY ESTATES |
| School District | Jefferson |
| High School | Jefferson |
| Listing VS Median (in GLENMARY ESTATES) | |
Price: $469,900 low | high Med: $547,450 sqft: 2,399 low | high Med: 3,050 $ / sqft: $196 low | high Med: $182 On site: 14 low | high Med: 25 | |
 |  |  |
© 2026 Coldwell Banker McMahan. All Rights Reserved. Coldwell Banker® and the Coldwell Banker Logo are registered service marks owned by Coldwell Banker Real Estate LLC. Coldwell Banker McMahan fully supports the principles of the Fair Housing Act and Equal Opportunity Act. Each franchise is independently owned and operated. Any services or products provided by independently owned and operated franchises are not provided by, affiliated with or related to Coldwell Banker Real Estate LLC nor any of its affiliated companies.
